
· by Michael Blair, Nashville's Countertops
A countertop overhang is any part of the top that reaches past the cabinet beneath it. The small lip along the front of a run needs no help. The seating ledge at the back of an island is a different thing: a cantilever holding up a stone slab and whoever leans on it, and how much of it can stand on its own depends on the material, the thickness and what is cut or seamed nearby. We settle that with you when we template and fabricate the top, well before anyone pulls up a stool.
What each material tolerates
We do not quote one overhang figure that covers every top. The stone industry’s own design reference treats it as a matter of spans and supports: the counter and lavatory tops chapter of the Natural Stone Institute’s Dimension Stone Design Manual covers allowable spans and cantilevers alongside cabinet and substrate requirements, and its drawings include overhang details and corbels. Thickness is part of the answer. Cambria’s page on quartz thicknesses and edges lists 2 cm and 3 cm as its most common countertop thicknesses, keeps 1 cm for vertical work like backsplashes, and says the thicker 3 cm profile provides strength. We plan a 2 cm ledge more cautiously than a 3 cm one of the same depth, whether the slab is quartz or granite.
Solid surface and wood tops come with their makers’ own guidance, and we follow it rather than borrowing a number meant for stone. If a wood island top is on your list, our post on living with butcher block in a kitchen covers how it holds up day to day.
When we give you an overhang depth, it is measured from the face of the cabinet or knee wall to the finished edge. It assumes the rest of the slab sits fully on the cabinets and is fastened down, so the ledge cannot lever the top up at the back. You get that limit for the material and thickness you pick before we template, in writing.
Why does an unsupported overhang fail?
A seating ledge works like a diving board. Weight out at the edge tries to bend the slab down over the last cabinet, and stone is not a material we want bending. We would rather not add a seam or a sink cutout near that line, so we keep both away from a seating overhang wherever the layout allows; our post on where countertop seams go explains how we place them. With granite and other natural stone, we look over the actual slab for fissures near where the ledge will be cut before we commit to a depth.
Plan the support for how the ledge will really get used. People perch on the edge, kids hang off it, and a case of water lands on the end when the groceries come in. We size the support for those days, not for someone resting an elbow over coffee.
- Overhang inside the limit for that slab and thickness: no support needed
- Past the limit: brackets, corbels, legs or a substrate
- A seam or cutout near the overhang: plan it more cautiously
- Get the limit in writing before templating
The support options
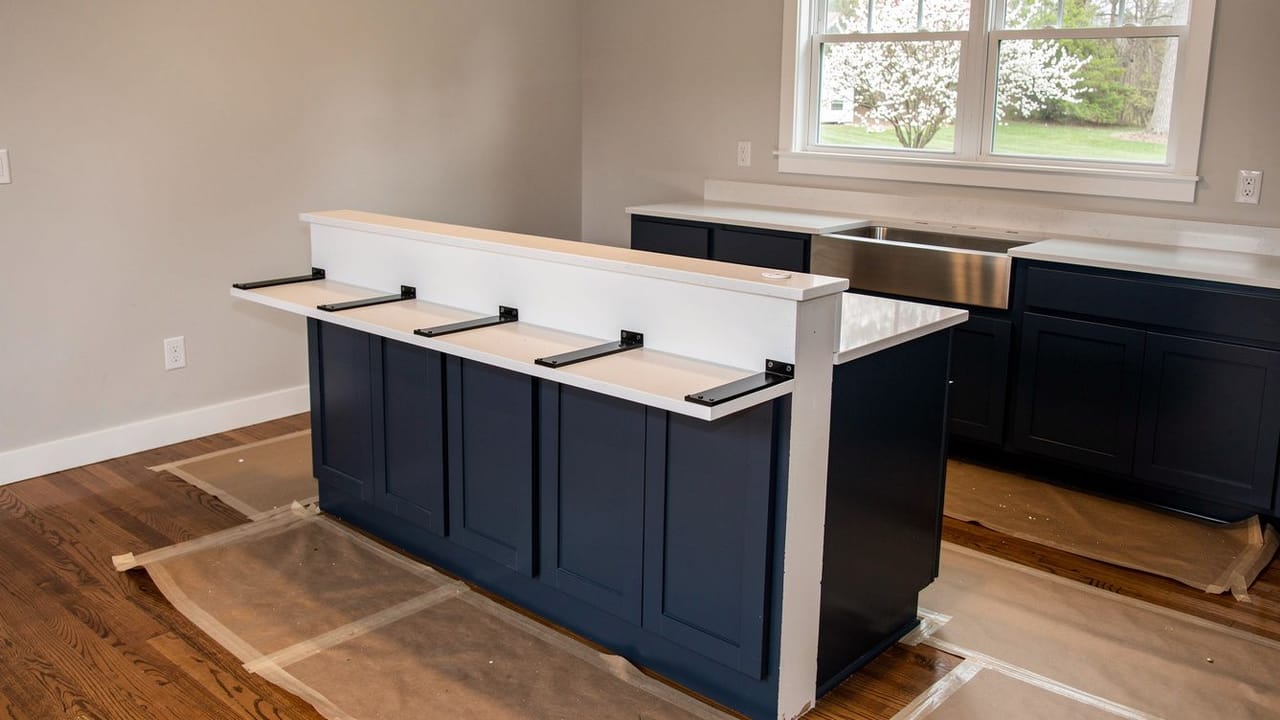
Most overhangs we support sit on flat steel brackets, L or T shaped, let into the top of the cabinet or knee wall so they lie flush and the stone rests directly on them. We space them along the ledge and run them most of the way out to the edge. Set in this way they vanish under the top and leave the knee space clear. Brackets bolted to the outside of the cabinet back do the same job, but you can see them and they sit right where knees go.
Corbels and legs are the options you see. Wood corbels under a traditional island hold the ledge up and become part of its look, and the Natural Stone Institute chapter shows corbels among its overhang details. Legs or posts at the ends of a long ledge carry it down to the floor and let it reach further. A plywood substrate under a thinner top is another route, though it adds to the edge you see unless that edge is built up to hide it, and Cambria notes that thickness can limit which edge profiles can be fabricated at all. The edges we cut are on our edges, sinks and cutouts page.
When does the overhang support go in?
The support goes in before we template. Brackets let into a knee wall or the top of a cabinet are carpentry, done while the cabinets are being set, and the template records the support that is actually there. If we arrive to template a finished island with nothing under the ledge, the support gets sorted out before we measure, and that can mean opening a knee wall that was painted last week. What happens at that visit and after is in our post on going from template to installation.
Decide the overhang depth from how the island will be used, get the support in during framing, and tell us what is under there. If you are still at the drawing stage, bring it to a free estimate and we will mark where the brackets or corbels need to go.
Sources
- Natural Stone Institute, Dimension Stone Design Manual, Chapter 17: Stone Counter and Lavatory Tops (library listing) — The chapter covers allowable spans and cantilevers, cabinet and substrate requirements and reinforcements; its graphics show overhang details and corbels (listing read; chapter text not read)
- Cambria, Quartz Countertop Thicknesses and Edge Profiles — 1 cm, 2 cm and 3 cm thicknesses, 2 cm and 3 cm most common for countertops, 1 cm for vertical uses; 3 cm thicker profile provides strength; thickness can affect which edge profiles can be fabricated
FAQ
Countertop Overhangs and When They Need Support — questions
How far can a quartz countertop overhang without support?
We do not give one figure for every quartz top. The answer depends on the thickness, the product, the depth of the ledge and whether a seam or sink cutout sits near it. We give you the limit for the slab you choose before templating, and past that depth the ledge gets brackets, corbels or legs.
What brackets are used for island overhangs?
Flat steel L or T brackets recessed into the top of the cabinet or knee wall so they sit flush under the stone, spaced along the overhang and reaching most of its depth. They are hidden and keep the space beneath clear. Brackets bolted to the outside of the cabinet, corbels and legs are the visible alternatives.
Does a granite overhang need more support than quartz?
Not as a rule we can quote. We judge a granite overhang on the actual slab, looking for fissures near where the ledge will be cut, so the answer can differ from one granite slab to the next. For a ledge deep enough for seating in either material, plan on support unless we have told you that depth can stand on its own.
How do I add an overhang to a kitchen island?
Plan the support before the top is measured. Flat steel brackets are let into the top of the cabinets or knee wall while they are being set, so they sit flush under the stone, or corbels or legs carry the ledge. On a finished island, adding brackets can mean opening the knee wall first.