
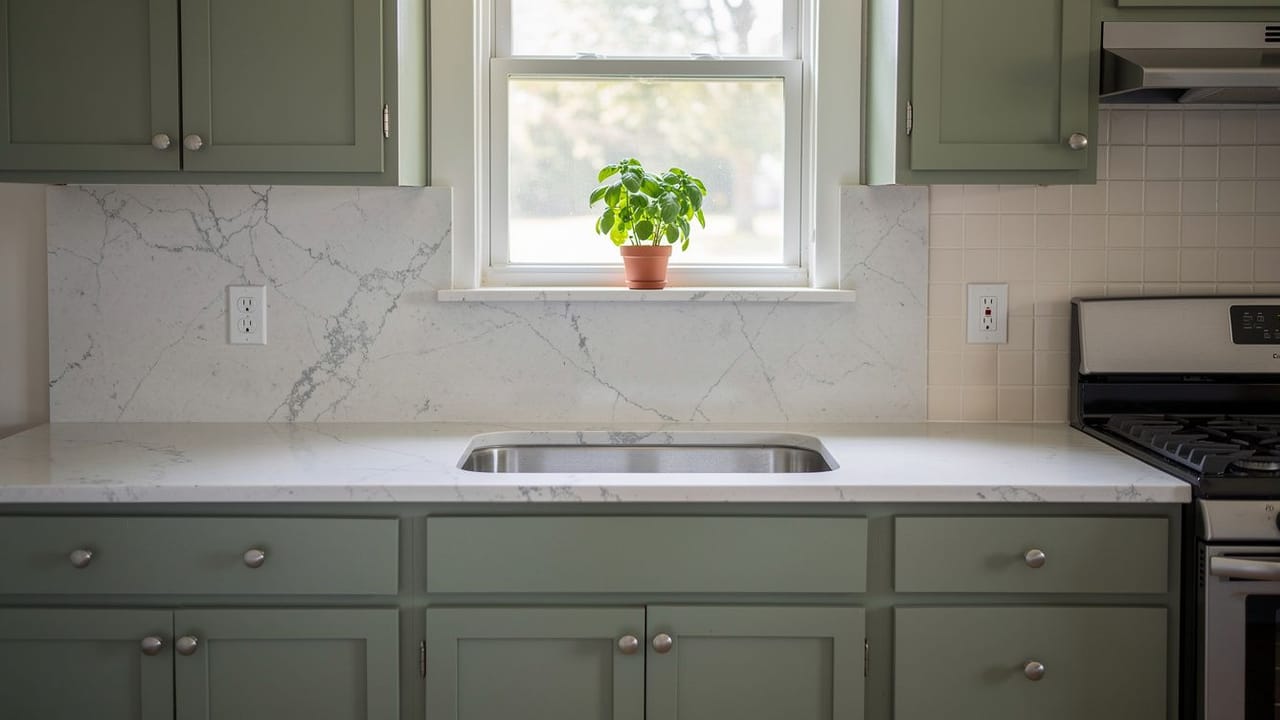
· by Michael Blair, Nashville's Countertops
Every countertop meets a wall, and something has to cover the joint and protect the wall behind the sink and the range. There are three common answers: a short splash cut from the same stone, a slab that runs all the way up to the wall cabinets, or tile set on or above the top. They look very different, but the bigger differences are practical ones that show up in the slab count, the electrical boxes and the condition of the wall itself. All of it needs deciding before our templating visit, because it changes what gets cut.
What is a four-inch stone splash?
The traditional answer is the familiar four-inch strip of countertop material standing on the back edge of the top. When there is enough stone left over, we cut it from the offcuts of the same slab, so it adds shop time and a little material rather than a whole extra piece. It covers the gap where the top meets a wall that is never quite straight, and it keeps sink splashes off the paint.
The drawback is visual. The splash draws a horizontal line across the wall, with painted drywall or tile above it, and in a kitchen with a plain quartz that line can look dated. It also leaves a ledge along the top edge where grease and dust settle. Older houses with plaster walls that bow in and out bring a second problem, because the gap behind a rigid splash can open wider than a caulk joint is meant to be: Custom Building Products’ caulk and sealant guidance says the joint for its ceramic tile caulk should not exceed a quarter inch in width or depth. Past that, the wall may need skimming before the splash goes on.
Why choose a full-height slab backsplash?
Running the stone from the countertop to the underside of the wall cabinets, or to the hood or ceiling on the range wall, gives one continuous surface with no grout at all. It is the easiest backsplash to wipe down and the one that shows off a heavily veined slab, which is the point of our full-height slab backsplashes. It also takes a lot of stone. Once we lay the pieces out, a kitchen whose tops fit on one slab can turn out to need another for the walls, and whether the veining carries from counter to wall depends on that layout.
Every receptacle along the counter has to pass through that stone, and the walls need to be finished and flat before we template. How each electrical box is brought out to the new face is the electrician’s work, done before our fabricator arrives. Inside Metro Nashville that work falls under the 2023 National Electrical Code, which Metro’s adopted codes list shows adopted with local amendments. Some homeowners ask about moving the counter receptacles to plug strips under the wall cabinets so the stone runs uninterrupted; whether that layout satisfies the code for countertop outlets is a question for the electrician and the Codes inspector, and we cut the stone to whatever they settle on.
Tile on or above the counter
Tile gives the most choice in color, pattern and cost, and it goes in after the tops are installed. It can start directly on the countertop or sit above a short stone splash. Where tile meets stone, the joint gets a flexible sealant in a matching color rather than grout. The Tile Council of North America’s placement FAQ explains that movement joints are needed because the tile and what sits behind it expand and contract by different amounts, and Custom Building Products describes its silicone sealant as permanently flexible and made for corners and changes in plane in tile and stone. Grout packed into that corner tends to crack.
Grout is the maintenance item. Behind a sink and a range it stains, and cement grout should be sealed and resealed on the grout manufacturer’s schedule. If the counter is quartz, keep that sealer off it: Cambria’s product care page says not to apply any sealers, penetrants or topical treatments to its quartz. A larger tile leaves fewer joints to clean, and an epoxy grout is the other way to cut the upkeep; Custom Building Products’ epoxy grout line is sold on its chemical and stain resistance.
- Splash or no splash, and how tall
- Where every outlet and switch sits on the backsplash wall
- What happens behind the range and under the hood
- Whether the stone returns into a window sill
- Side splashes where a run of counter meets a side wall
Behind the range and around the window
The range wall takes heat, grease and the occasional splatter from a pot handle, and quartz is the material to be careful with there. Cambria’s care page says plainly that its quartz is not heat-proof and may not withstand the direct transfer of heat from pots and pans, and it warns that sudden temperature changes near an edge or sustained heat on the top can damage the surface. Behind a professional-style gas range, read the range manufacturer’s clearance guidance and the quartz maker’s heat warnings before running quartz right up behind the burners.
Window sills are the other detail. A sill in the same stone as the counter looks deliberate and wipes down the same way the counter does. It has to be measured at the template visit along with everything else, and a window that sits low enough to meet the backsplash changes where the splash stops. Our post on the steps from template to installation covers what that visit measures, and when the backsplash wall is ready to plan, ask us for an estimate.
Sources
- Metro Nashville Codes Administration, Adopted Codes List — Metro enforces the 2023 National Electrical Code, adopted with local amendments (BL2025-898)
- Cambria, Product Care — Quartz is not heat-proof; may not withstand direct heat from pots and pans; sudden temperature changes and sustained heat can damage the surface; no sealers or topical treatments on the quartz
- Custom Building Products, Caulk and Sealant — Silicone sealant is permanently flexible for corners and changes in plane in tile and stone; ceramic tile caulk joints should not exceed 1/4 inch wide or deep
- Custom Building Products, Epoxy Grout — Epoxy grouts sold on chemical and stain resistance
- Tile Council of North America, FAQ: Placement — Movement joints relieve stresses from differing expansion and contraction between tile and substrate
FAQ
Four-Inch Splash, Full-Height Slab or Tile — questions
Do I need a backsplash with a quartz countertop?
That is your choice. The wall behind a sink gets splashed every day, though, so it wants a surface that wipes clean. A short stone splash cut while the tops are being made is the simplest way to give it one, and tile or a full-height slab are the other ways.
Should the joint between the countertop and the backsplash be grouted or caulked?
Caulked, with a flexible sealant in a matching color. The countertop and the wall behind it move by different amounts, and sealant makers sell permanently flexible silicone for exactly these corners and changes in plane, while grout in that joint tends to crack. The same applies between a tile backsplash and the countertop.
Can a full-height stone backsplash go in without moving outlets?
That is for the electrician to say. Every outlet on that wall comes through the stone, so the fabricator cuts an opening for each one. How the boxes are brought forward to the new face, and whether moving outlets to strips under the cabinets is allowed, is the electrician’s decision under the electrical code your local inspector enforces.
How tall is a standard backsplash?
The short stone splash most counters get is four inches tall, cut from the same slab as the top, with painted drywall or tile above it. A full-height backsplash runs instead from the counter to the underside of the wall cabinets, or up to the hood or the ceiling on the range wall.